
Cabinet material planning
Quick answer
One 4×8 sheet of 3/4-inch plywood commonly yields the carcass parts for one standard base cabinet, or roughly two shallow wall-cabinet boxes, when backs, doors and drawer boxes are counted separately. That is a planning shortcut—not a purchasing rule. Cabinet width, depth, grain direction, finished-face orientation, saw kerf and reusable offcuts can change the result.
The reliable method is to list every part, add kerf and trim allowances, group parts by material and thickness, then nest them on a 48 × 96-inch sheet. A square-foot calculation is useful for a first estimate; the final sheet count must come from an actual layout.
Why “cabinets per sheet” has no universal answer
A cabinet is not one rectangle. It is a set of sides, bottoms, tops or stretchers, shelves, backs, toe-kick parts and sometimes applied end panels. Those parts may use different thicknesses and finishes. A 3/4-inch sheet used for the box should not be expected to supply a 1/4-inch back or a decorative door panel.
Geometry controls yield
Tall sides can lock the layout into the 8-foot direction, leaving strips that are useful only for narrow parts.
Grain is a constraint
Visible birch veneer normally needs consistent grain direction. Rotating a part 90 degrees may improve area utilization but spoil the visual plan.
Finish sides matter
One-sided material has an orientation requirement. Two-sided prefinished panels offer more layout freedom but still need face protection.
Before estimating, confirm the plywood thickness assigned to each cabinet part and the grade, core and finish required for cabinet construction.
Realistic starting yields by cabinet type
| Cabinet type | Typical 3/4-inch parts | First-pass yield from one 4×8 sheet | What usually changes the result |
|---|---|---|---|
| Standard base cabinet | Two deep sides, bottom, shelf, stretchers | Often one carcass | Full top vs stretchers, toe-kick construction, shelf count, finished end |
| Shallow wall cabinet | Two sides, top, bottom, one or two shelves | Often two boxes | Cabinet height, shelf count, grain direction, wide finished ends |
| Drawer base | Carcass plus internal rails or stretchers | Usually one carcass; drawer boxes separate | Drawer system, rail layout and whether drawer parts use Baltic Birch |
| Tall pantry | Long sides, fixed shelves, top and bottom | Usually more than one sheet | Height, depth, shelf count, exposed panels and seam-free sides |
| Vanity cabinet | Sides, bottom, shelf or rails | One sheet may cover one to two compact boxes | Plumbing cutouts, drawer stack, finished ends and depth |
These are planning ranges for box parts, not guaranteed production yields. Doors, backs, drawer boxes, applied panels and waste are excluded unless your cut list explicitly includes them.
A dependable sheet-count workflow
Separate materials first
Create different groups for 3/4-inch box plywood, thinner backs, drawer-box material and decorative panels. Never combine unlike thicknesses or finishes in one sheet total.
Build the finished part list
Record quantity, finished length, finished width, grain direction, visible face and edge treatment. The piece-count method for a 4×8 sheet explains why area alone can overstate yield.
Add machining allowances
Allow for rough trim, edge cleanup and the blade path. Use the plywood kerf planning example before arranging adjacent parts.
Nest parts on the real sheet
Use the plywood cut-list calculator for sheets, waste and cut planning. Lock grain-sensitive parts before filling the remaining spaces with stretchers and narrow rails.
Round up by material group
If the 3/4-inch layout needs 1.2 sheets and the 1/4-inch backs need 0.4 sheet, the order is two 3/4-inch sheets plus one 1/4-inch sheet—not two sheets total.
Use area as a check, not the final answer
Sheet count ≈ (total net part area ÷ 32 sq. ft.) × planning factor
A factor of 1.15–1.25 is a practical early allowance when the final nesting layout is not ready. Raise it for strict grain matching, defects or many small runs; replace it with the actual nested result as soon as possible.
Example: if one material group contains 52 square feet of finished parts, the net-area minimum is 1.625 sheets. Multiplying by 1.20 gives 1.95, so the early order estimate is two sheets. The layout can still force a third sheet if long parts, grain or finish orientation prevent efficient nesting.
For a faster project-level cross-check, compare the free plywood and MDF calculator with the cabinet box estimator. Use the project calculator directory when the job also needs thickness, pallet or delivery planning.
Common estimating mistakes
| Mistake | Why it causes a shortage | Better check |
|---|---|---|
| Dividing sheet area by cabinet area | Cabinets are made from discrete rectangles that may not tessellate efficiently. | Run a scaled nesting layout. |
| Ignoring grain direction | Rotated show parts can look mismatched even when they fit geometrically. | Mark grain arrows on every visible part. |
| Mixing backs with carcass parts | Backs often use a different thickness and must be ordered separately. | Group the cut list by exact material specification. |
| Using nominal dimensions for joints | Nominal 3/4 inch may be listed as 18 mm; fitted dados and hardware depend on actual material. | Measure the received sheet before machining. |
| Counting every offcut as reusable | Grain, damage and minimum usable dimensions can make an offcut unavailable for the next cabinet. | Track offcuts by exact size and finish. |
Browse the cabinet-grade plywood collection, compare 3/4-inch 4×8 panels for cabinet boxes, and review prefinished plywood for production-ready surfaces only after the thickness and finish groups are settled.
Material options
Panels that fit common cabinet cut plans

3/4-inch prefinished birch plywood
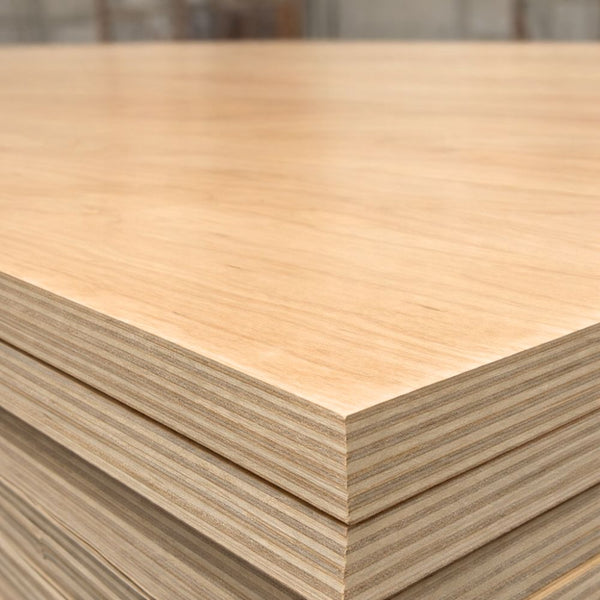
The current Berta variant is a 48 × 96-inch, nominal 18 mm panel with clear UV-cured birch faces on both sides over a multi-ply poplar core. It fits box, shelf and built-in parts that call for a ready-finished natural surface. Confirm actual thickness against dados and hardware.
Review the 3/4-inch birch panel
3/4-inch BB/BB Baltic Birch
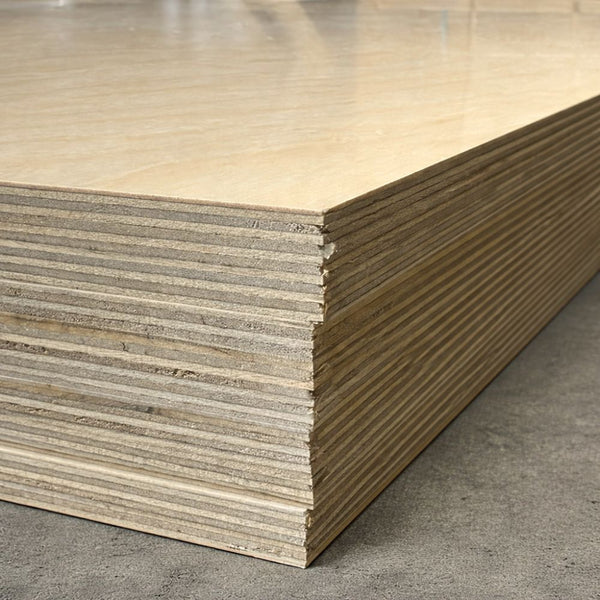
The current 18 mm option is a 48 × 96-inch, 13-ply solid-birch panel with sanded unfinished BB/BB faces. It is useful when exposed multi-ply edges, machining and a project-applied finish are part of the cut plan. Sound face patches are permitted by the listed grade.
Compare BB/BB thickness optionsFrequently asked questions
Can one 4×8 sheet build a 30-inch base cabinet?
Often, yes for the 3/4-inch carcass parts, but not automatically. The answer depends on side depth, shelf count, top construction, toe-kick method, finished ends and whether backs or drawer boxes use separate material.
How many wall cabinets fit on one sheet?
Two shallow wall-cabinet boxes are a reasonable first estimate for many common sizes. Tall or wide boxes, additional shelves and grain-sensitive finished ends can reduce that yield.
Should doors and drawer boxes be included?
Only if they use the exact same panel specification. Many shops separate doors, drawer boxes and backs because their thickness, surface, grain or hardware requirements differ.
Is 32 square feet the usable area?
No. It is the gross area of a 4×8 sheet. Kerf, trim, defects, grain and the geometry of the part rectangles reduce practical yield.
What is the safest way to order from an unfinished design?
Use a provisional 15–25% planning allowance, separate every material group, and do not release the final order until the cut list is nested. For a large run, prototype the most constrained sheet first.
Plan the cabinet, then buy the sheet
A cabinet-count shortcut helps with budgeting, but it cannot replace a material-specific cut plan. Start with one sheet per typical base carcass and two shallow wall boxes per sheet as rough estimates, then verify every part, grain arrow, kerf and finish orientation before ordering.
For availability and delivery planning after the quantity is settled, compare the 1/2-inch plywood collection for lighter cabinet components and the plywood and MDF delivery coverage information.